
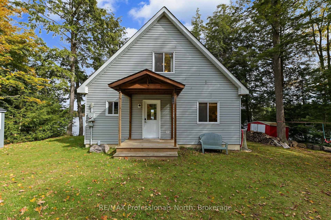
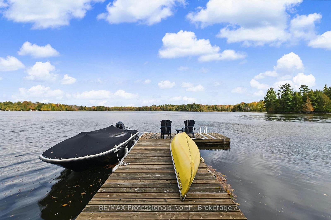
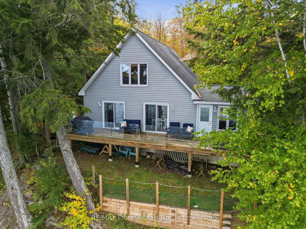
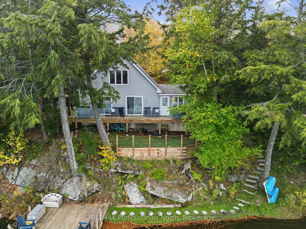
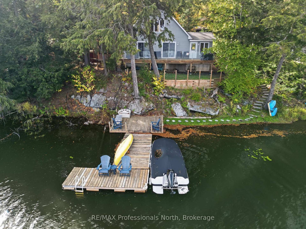
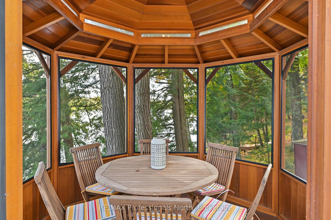
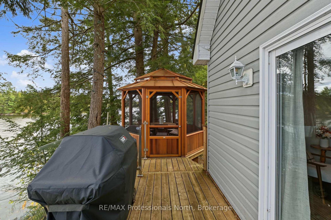
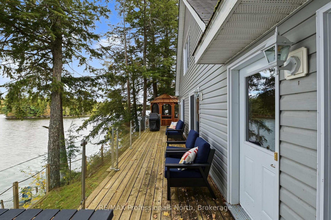
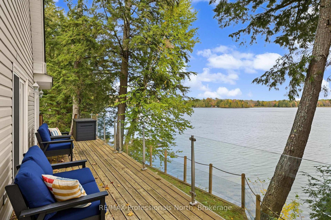
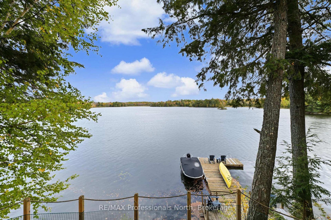
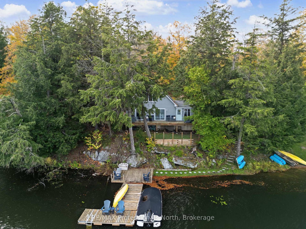
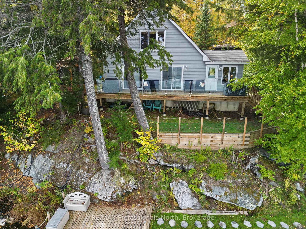
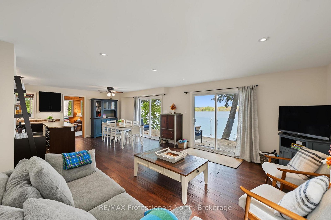
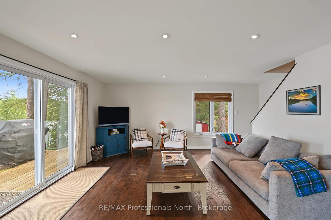
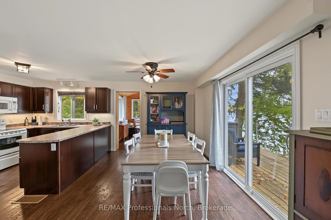
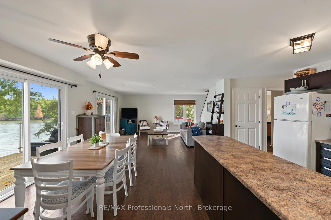
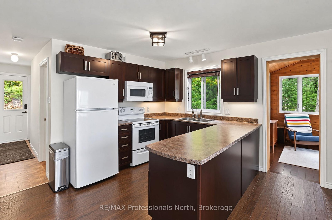
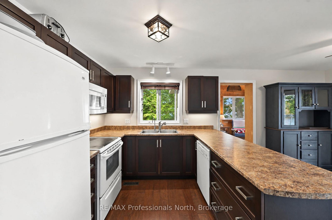
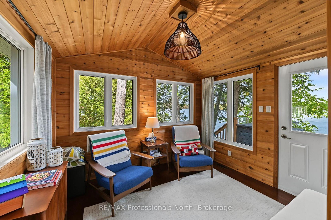
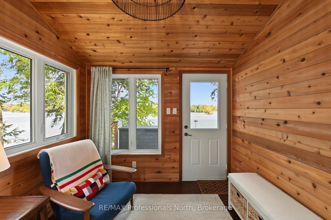
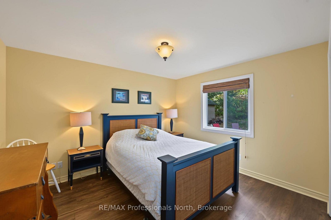
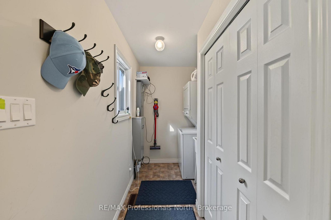
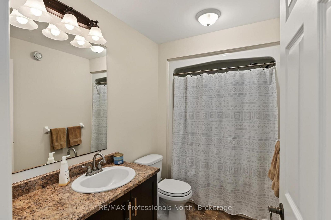
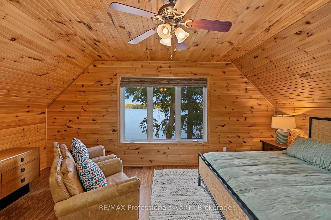
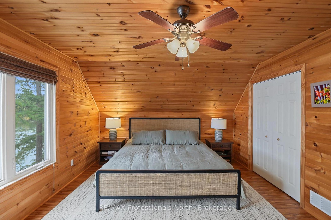
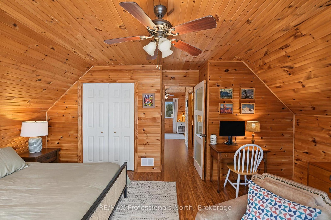
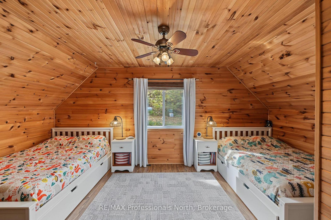
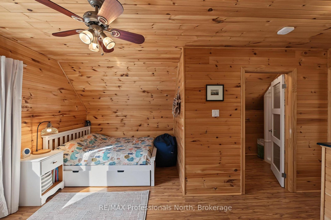
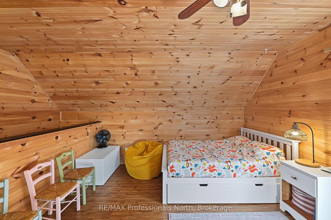
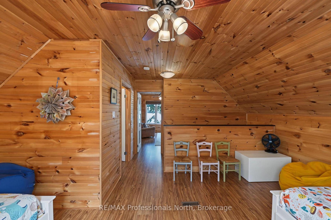
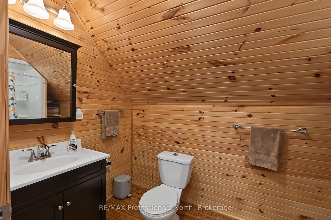
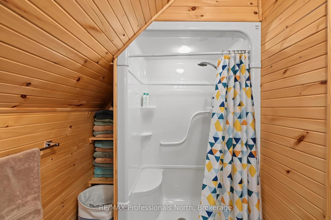
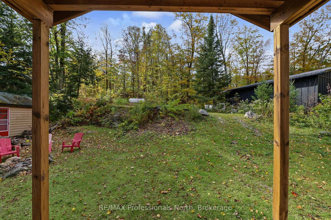
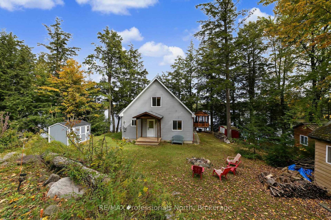
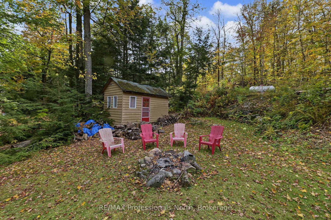
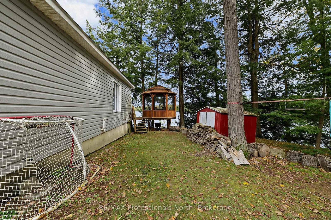
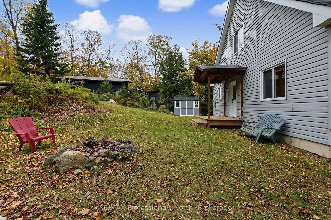
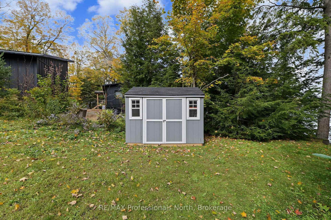
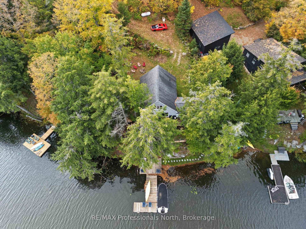
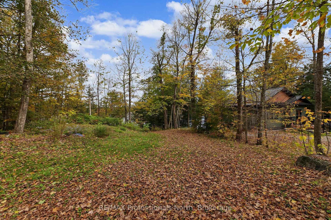
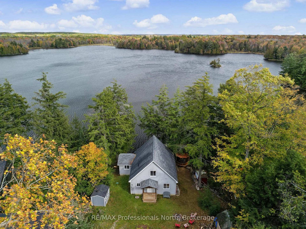
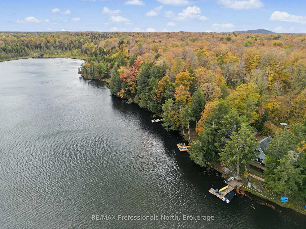
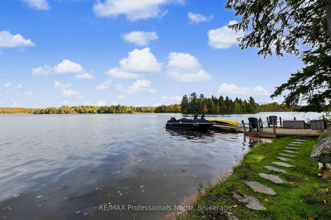
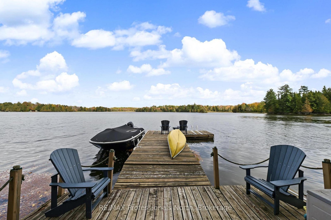
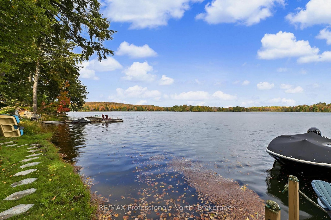
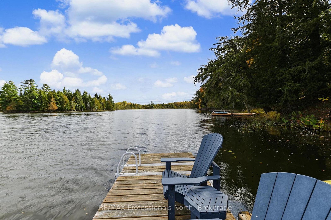
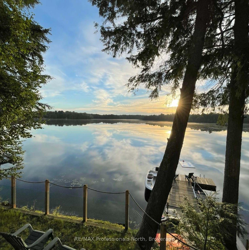
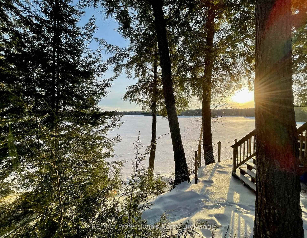
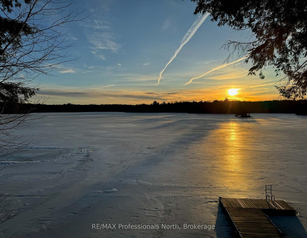
Trooper Lake near Gooderham, 1211 Balmoral Lane. Welcome to a year round cottage almost at the end of the road for privacy. This sixteen year old cottage sits close to the lake for fantastic views across the water! Dine in the Gazebo and listen to the lake splash against the dock, the birds sing and the chipmucks climb up the trees. Enjoy the outdoors on the deck across the front of the cottage, down at the shoreline dock or dive off the dock into 6' of water. Play games on the side or back yard where the firepit is ready for roasting Smores. Arrive to a covered porch, enjoy the open spacious layout with large windows in the living and dining room to let the outdoor beauty be enjoyed. The cook in the family is part of the party and there is lots of room for the helpers. A sunroom off the side of the living space is a great place for the morning cup of coffee. Main floor bedroom, four piece bathroom and laundry complete the main floor. Upstairs is the primary bedroom with a view of the lake, large loft style bedroom and a three piece bathroom. The crawl space is 5' high at the bottom of the ladder, insulated, mechanical equipment and great for storage. Under the staircase is a great pantry area opposite the kitchen. Outside there is the screened in Gazebo at the end of the deck along with three sheds for storage. Enjoy this well maintained cottage or home year round and skate on the lake in the winter! Close to amenities like downhill skiing at Sir Sams, dinner in Haliburton, Golf, Shop and more that Haliburton County offers! Improvements include: 2024 new septic pump, 2023 New hot water tank, 2022 Newest shed added, 2021 Trane furnace.
Address
1211 Balmoral Lane
List Price
$899,000
MLS® Status
New
Property Type
Residential Freehold
Type of Dwelling
Detached
Style of Home
2-Storey
Transaction Type
Sale
Area
Highlands East
Sub-Area
Glamorgan
Region
Haliburton
Bedrooms
3
Bedrooms (Total)
3
Rooms Above Grade
10
Bathrooms
2
Floor Area
1500-2000 Sq. Ft.
Lot Size Source
MPAC
Lot Depth
256
Lot Shape
Irregular
Lot Size Range (Acres)
.50 - 1.99
Lot Size Units
Feet
Lot Width
88
Parcel Number
392280355
Occupant Type
Owner
Cross Street
507 and Tamarack Lake Road
Approx. Age
16 - 30 Years
MLS® Number
X13877452
Listing Brokerage
RE/MAX Professionals North
Basement Area
Crawl Space
Postal Code
K0M 1R0
Posession Details
Flexible
Parking
Private
Parking Places (Total)
8
Parking Spaces
8
Tax Amount
$3,766.73
Tax Year
2025
Rural Utilities
Cell Services, Internet High Speed
Site Influences
Cul de Sac/Dead End, Deck, Fishing, Golf, Hospital, Porch, Skiing, Terraced, Waterfront, Year Round Living
Exterior Features
Deck, Fishing, Porch, Year Round Living
Interior Features
ERV/HRV, Carpet Free, Generator - Partial, Primary Bedroom - Main Floor, Water Heater Owned, Water Softener
Property Features
Cul de Sac/Dead End, Golf, Hospital, Skiing, Waterfront, Terraced
Cable
No
Central Vacuum
No
Family Room
Yes
Hydro
Yes
Ensuite Laundry
No
Special Designation
Unknown
Standard Status
Active
Disclosures
Unknown
Board Or Association
One Point Association of REALTORS
Heat Source
Propane
Heat Type
Forced Air
Cooling Features
None
Construction Materials
Vinyl Siding
Direction Faces
East
Fireplace
No
Foundation Details
Concrete
Garage
No
Garage Type
None
Kitchens Total
1
Kitchens Above Grade
1
Other Structures
Gazebo, Shed
Pool Features
None
Roof
Shingles
Tax Legal Description
PT LT 28-29 CON 3 GLAMORGAN AS IN H274566; S/T & T/W H274566; PT RDAL IN FRONT OF LT 29 CON 3 GLAMORGAN PT 1 19R9134 (CLOSED BY HA9663) MUNICIPALITY OF HIGHLANDS EAST
Topography
Level, Sloping
Water Source
Drilled Well
View Type
Lake, Trees/Woods
Water View
Direct
Waterfront
Yes
Docking Type
Private
Waterfront
Direct
Waterfront Accessory
Not Applicable
Waterfront Features
Dock, Waterfront-Deeded
Water Frontage (Feet)
26.8224
Water Body Name
Trooper Lake
Water Body Type
Lake
Shoreline
Clean, Deep, Shallow
Shoreline Allowance
Owned
Access To Property
Year Round Private Road
Alternative Power
None
Sewer
Septic
Login To View 14 Additional Details On 1211 Balmoral Lane
Get instant access to more information with a free account.
Already have an account? Login
Rooms
| Floor | Type | Dimensions | Features |
|---|---|---|---|
| Main | Living Room | 5.61 x 4.42 Meters | Laminate, Walk-Out |
| Main | Dining Room | 3.07 x 4.14 Meters | Laminate, Walk-Out |
| Main | Kitchen | 4.62 x 4.14 Meters | B/I Dishwasher, Laminate |
| Main | Bedroom 2 | 4.27 x 3.76 Meters | Double Closet, Laminate |
| Main | Laundry | 4.14 x 1.75 Meters | Double Closet, Laundry Sink, Tile Floor |
| Main | Bathroom | 3.1 x 1.55 Meters | 4 Pc Bath, Tile Floor |
| Main | Pantry | 1.52 x 0.91 Meters | |
| Second | Primary Bedroom | 5.36 x 4.32 Meters | Double Closet, Laminate |
| Second | Bedroom 3 | 5.97 x 5.08 Meters | Laminate |
| Second | Bathroom | 3.05 x 1.73 Meters | 3 Pc Bath, Laminate |