
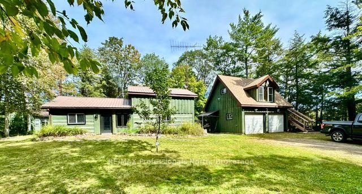
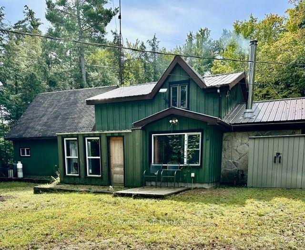
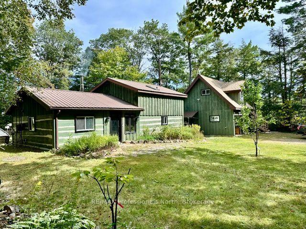
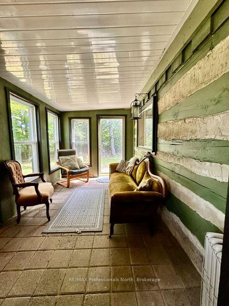
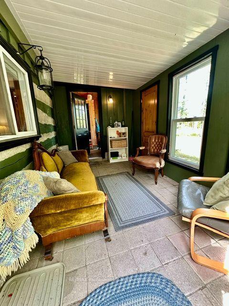
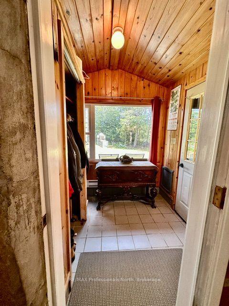
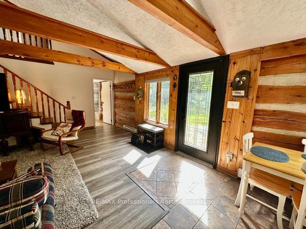
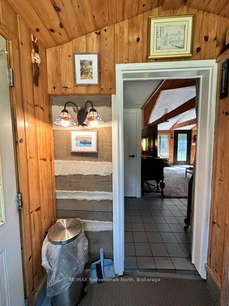
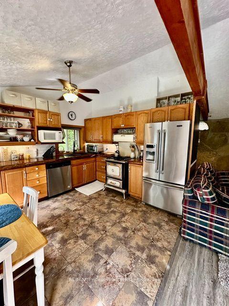
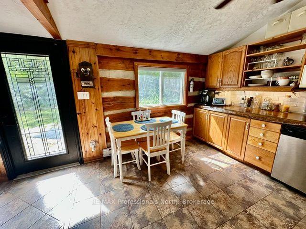
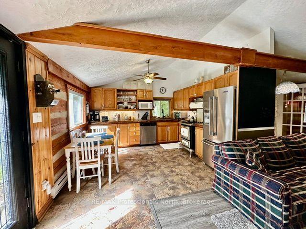
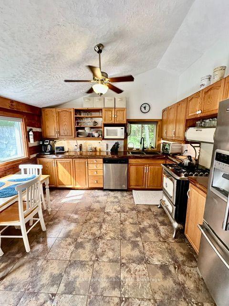
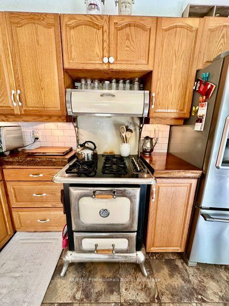
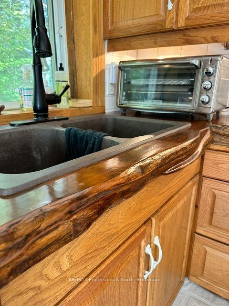
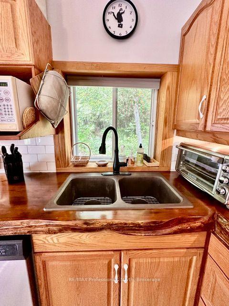
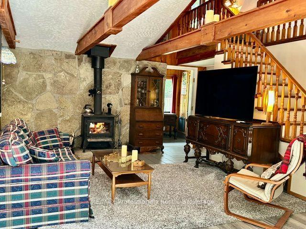
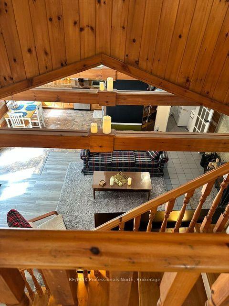
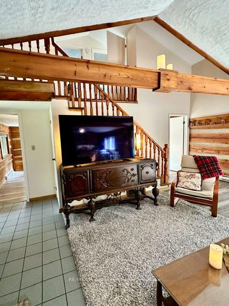
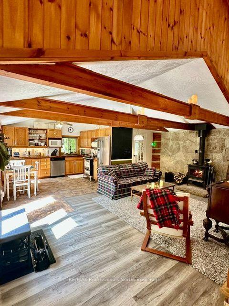
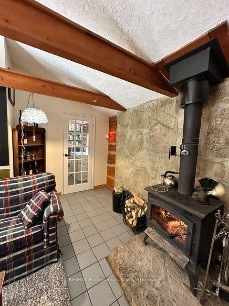
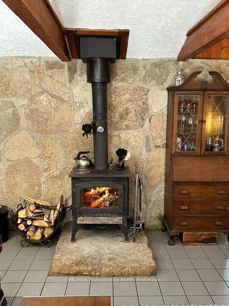
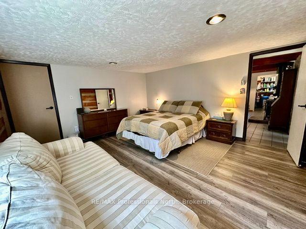
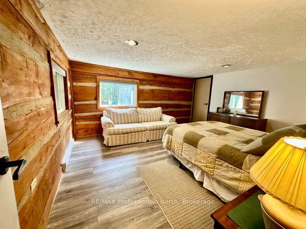
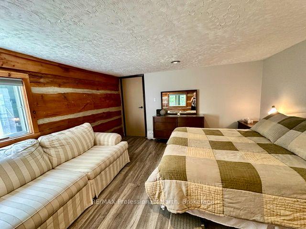
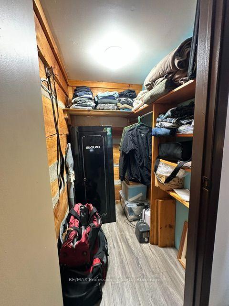
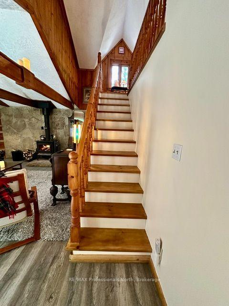
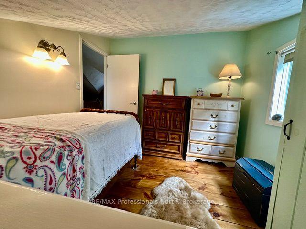
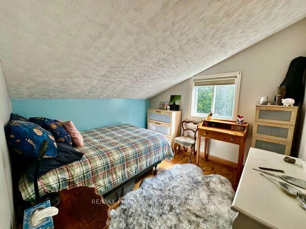
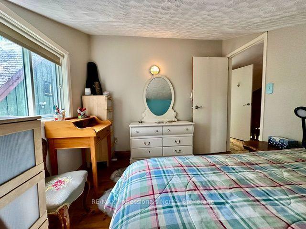
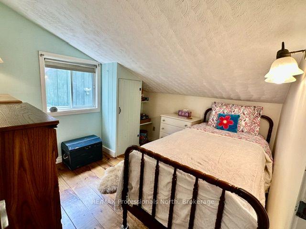
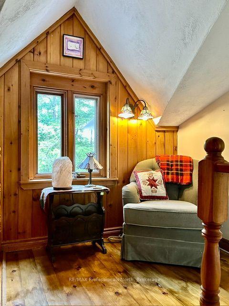
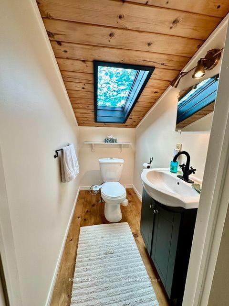
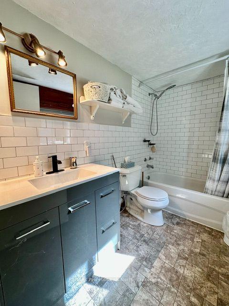
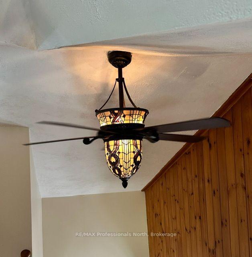
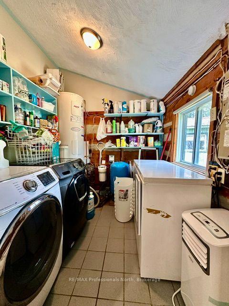
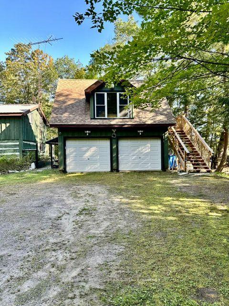
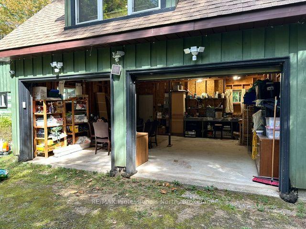
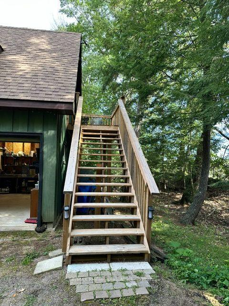
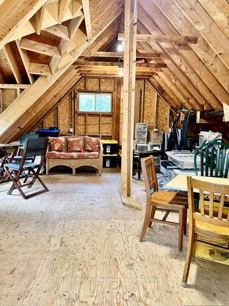
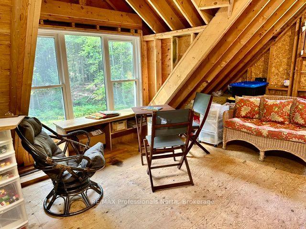
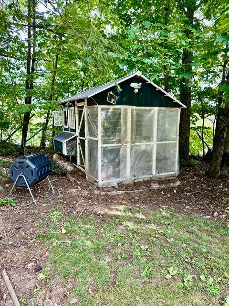
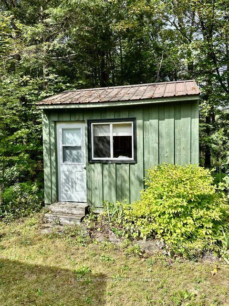
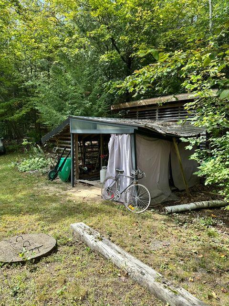
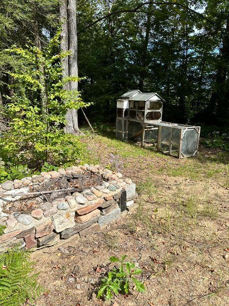
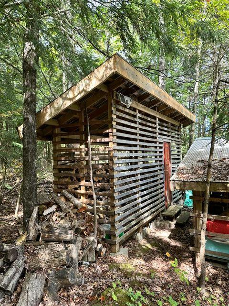
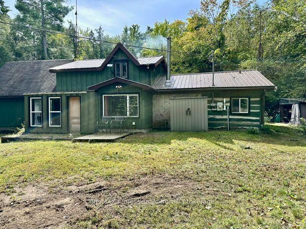
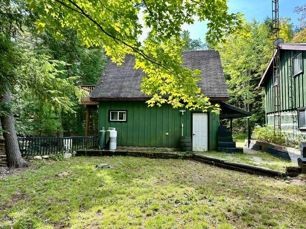
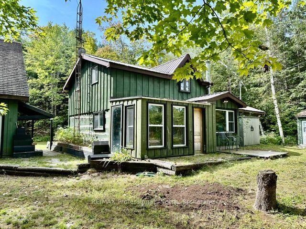
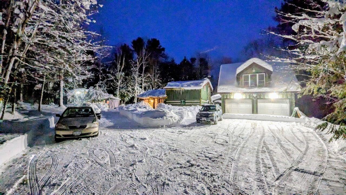
"Serene, Comfortable and Peaceful Setting" are the words used to describe this home. Set in the bush immediately off Highway 35 so very easy access. The property is on the top of a rock, set in the bush with the deer, moose and other wildlife visiting the property. This three bedroom log home was built in 1989 with large windows to enjoy the outdoors while the woodstove keeps you cozy on the cool days. The open concept means you enjoy the vaulted ceilings, beams, dormer window and all the wood accents. The custom live edge countertop with the subway white backsplash are only one of the unique features of the home. The stone wall behind the wood stove, the sunroom on the back of the house with the patio floor, the pine plank floors upstairs and of course the log walls all create a cozy, relaxing atmosphere. The detached double garage with an unfinished loft above provide extra storage or could be finished for more living space. The flat level yard with the stone edged gardens and trails into the bush. The other buildings on the property are the Generator shed, Chicken coop, Bunkie with built in bunk beds, steel frame Storage shelter and the Woodshed complete the property. Only 15 minutes south of Minden and 40 minutes north of Lindsay this is a great location! The property almost borders on the Queen Elizabeth Wetlands II Park and minutes to the public boat launch on Moore Lake for boating. This home could be sold with most of the furnishings and some items are negotiable.
Address
1021 Pinoak Lane
List Price
$599,000
MLS® Status
New
Property Type
Residential Freehold
Type of Dwelling
Detached
Style of Home
2-Storey
Transaction Type
Sale
Area
Minden Hills
Sub-Area
Minden
Region
Haliburton
Bedrooms
3
Bedrooms (Total)
3
Rooms Above Grade
11
Bathrooms
2
Floor Area
1100-1500 Sq. Ft.
Lot Size Source
GeoWarehouse
Lot Depth
191
Lot Shape
Irregular
Lot Size Range (Acres)
.50 - 1.99
Lot Size Units
Feet
Lot Width
280
Parcel Number
392540181
Occupant Type
Owner
Cross Street
Highway 35 and Green Gables Road
MLS® Number
X13805826
Listing Brokerage
RE/MAX Professionals North
Basement Area
None
Postal Code
K0M 2L1
Posession Details
Flexible
Parking
Private
Parking Places (Total)
6
Parking Spaces
4
Tax Amount
$1,888.71
Tax Year
2026
Rural Utilities
Cell Services, Internet High Speed
Site Influences
Deck, Lake Access, Landscaped, Park, Porch Enclosed, Privacy, Rec./Commun.Centre, School Bus Route, Year Round Living
Exterior Features
Deck, Landscaped, Privacy, Porch Enclosed, Year Round Living
Interior Features
Generator - Full, Primary Bedroom - Main Floor, Propane Tank, Workbench
Property Features
Lake Access, Park, School Bus Route, Rec./Commun.Centre
Cable
No
Central Vacuum
No
Family Room
No
Hydro
Yes
Ensuite Laundry
No
Special Designation
Unknown
Standard Status
Active
Disclosures
Easement
Board Or Association
One Point Association of REALTORS
Heat Source
Electric
Heat Type
Baseboard
Cooling Features
Window Unit(s)
Construction Materials
Log, Wood
Direction Faces
East
Fireplace
Yes
Fireplace Features
Wood Stove
Foundation Details
Slab
Garage
Yes
Garage Type
Detached
Covered Spaces
2
Kitchens Total
1
Kitchens Above Grade
1
Other Structures
Out Buildings, Other, Shed
Pool Features
None
Roof
Metal
Tax Legal Description
PT LT 27 CON 5 LUTTERWORTH AS IN H213533 EXCEPT PT 10 19R7049; T/W H213533 ; S/T H248196; MINDEN HILLS
Security Features
Smoke Detector
Topography
Flat
Water Source
Drilled Well
View Type
Forest
Waterfront
No
Sewer
Septic
Login To View 14 Additional Details On 1021 Pinoak Lane
Get instant access to more information with a free account.
Already have an account? Login
Rooms
| Floor | Type | Dimensions | Features |
|---|---|---|---|
| Main | Living Room | 6.04 x 3.75 Meters | |
| Main | Kitchen | 3.29 x 3.66 Meters | |
| Main | Sunroom | 3.84 x 2.16 Meters | |
| Main | Primary Bedroom | 4.54 x 4.08 Meters | |
| Main | Laundry | 2.44 x 2.16 Meters | |
| Main | Foyer | 2.26 x 1.95 Meters | |
| Main | Bathroom | 2.71 x 1.52 Meters | |
| Second | Bedroom 2 | 3.05 x 2.84 Meters | |
| Second | Bedroom 3 | 3.05 x 2.84 Meters | |
| Second | Bathroom | 2.07 x 1.19 Meters |
Open Houses
- October 01, 9:00 AM - 11:00 AM